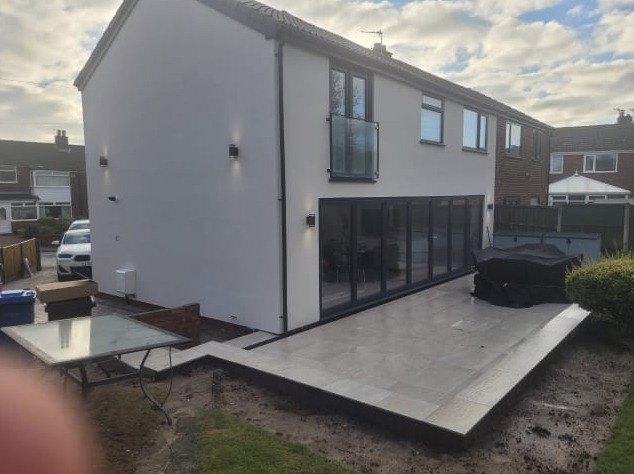
What sort of extensions do you build in Birchwood?
Around Birchwood (WA3) it is mostly rear extensions, integral garages turned into kitchen space and knock throughs on 1970s and 1980s housing. Housing in Birchwood is mostly modern estate build with regular plots and generous rear gardens, so single storey rear extensions usually sit comfortably inside permitted development, though some estates have had those rights removed by condition and that is worth checking before anything is designed. Anything beyond a small job is priced after we have been out to look at it rather than over the phone, because what is already there decides most of the cost.
Do you charge extra to come out to Birchwood?
No, travel is in the price. Birchwood is roughly 6 km from us in Warrington, which is well inside the patch we keep to deliberately, and keeping the jobs close is the whole point: the same team is never far from your street. What moves the price is the job itself, the size of the build, the ground and the glazing.
Do you work in Birchwood regularly?
Yes. Birchwood is planned estate housing from the seventies and eighties, where the integral garage is very often the cheapest room in the house to gain. Most of our work comes by word of mouth from one street to the next, so there are usually jobs we have done within a mile or two of you. Ring and describe what you are after and you will get a straight answer on timing rather than a promise to call back.
Does the type of property in Birchwood change how the job is done?
Less than you would think, and that is one of the advantages. Estate housing in Birchwood is regular, the plots are square, the drainage is usually where the drawings say it is and the brick is generally still available or close enough to match. The things worth checking early are whether the estate has any planning conditions attached to it, and what the foundations are like, because modern trench fill and older strip footings behave differently when you tie a new build into them.
Will I need planning permission for an extension in Birchwood?
Housing in Birchwood is mostly modern estate build with regular plots and generous rear gardens, so single storey rear extensions usually sit comfortably inside permitted development, though some estates have had those rights removed by condition and that is worth checking before anything is designed. On top of that, every extension needs building regulations regardless of whether it needs planning, and that part is not optional. We will tell you at the first visit which category your house is in, and where an application is needed we will say so up front rather than starting work and hoping.
How soon could you start an extension in Birchwood?
Birchwood is about 6 km away, a straightforward run, so getting out to look at it is easy. The visit and the written quote are normally inside a week or two. The start date depends on what is already booked in, and we would rather give you a real date a couple of months out than promise next Monday and let you down. Smaller work like a porch or a knock through can often be slotted in sooner.
Can you live in the house while you build in Birchwood?
Almost everybody does. An extension is built outside the existing wall for most of its life, so the disruptive days are at the start when the drains and footings go in and at the end when the opening is knocked through. We plan that knock through for when the new build is watertight, sheet the route in and out, and clean the house down at the end of every day. If there are young children or someone working from home, say so at the quote and we will plan the noisy days around it.