Do I need planning permission for a porch?
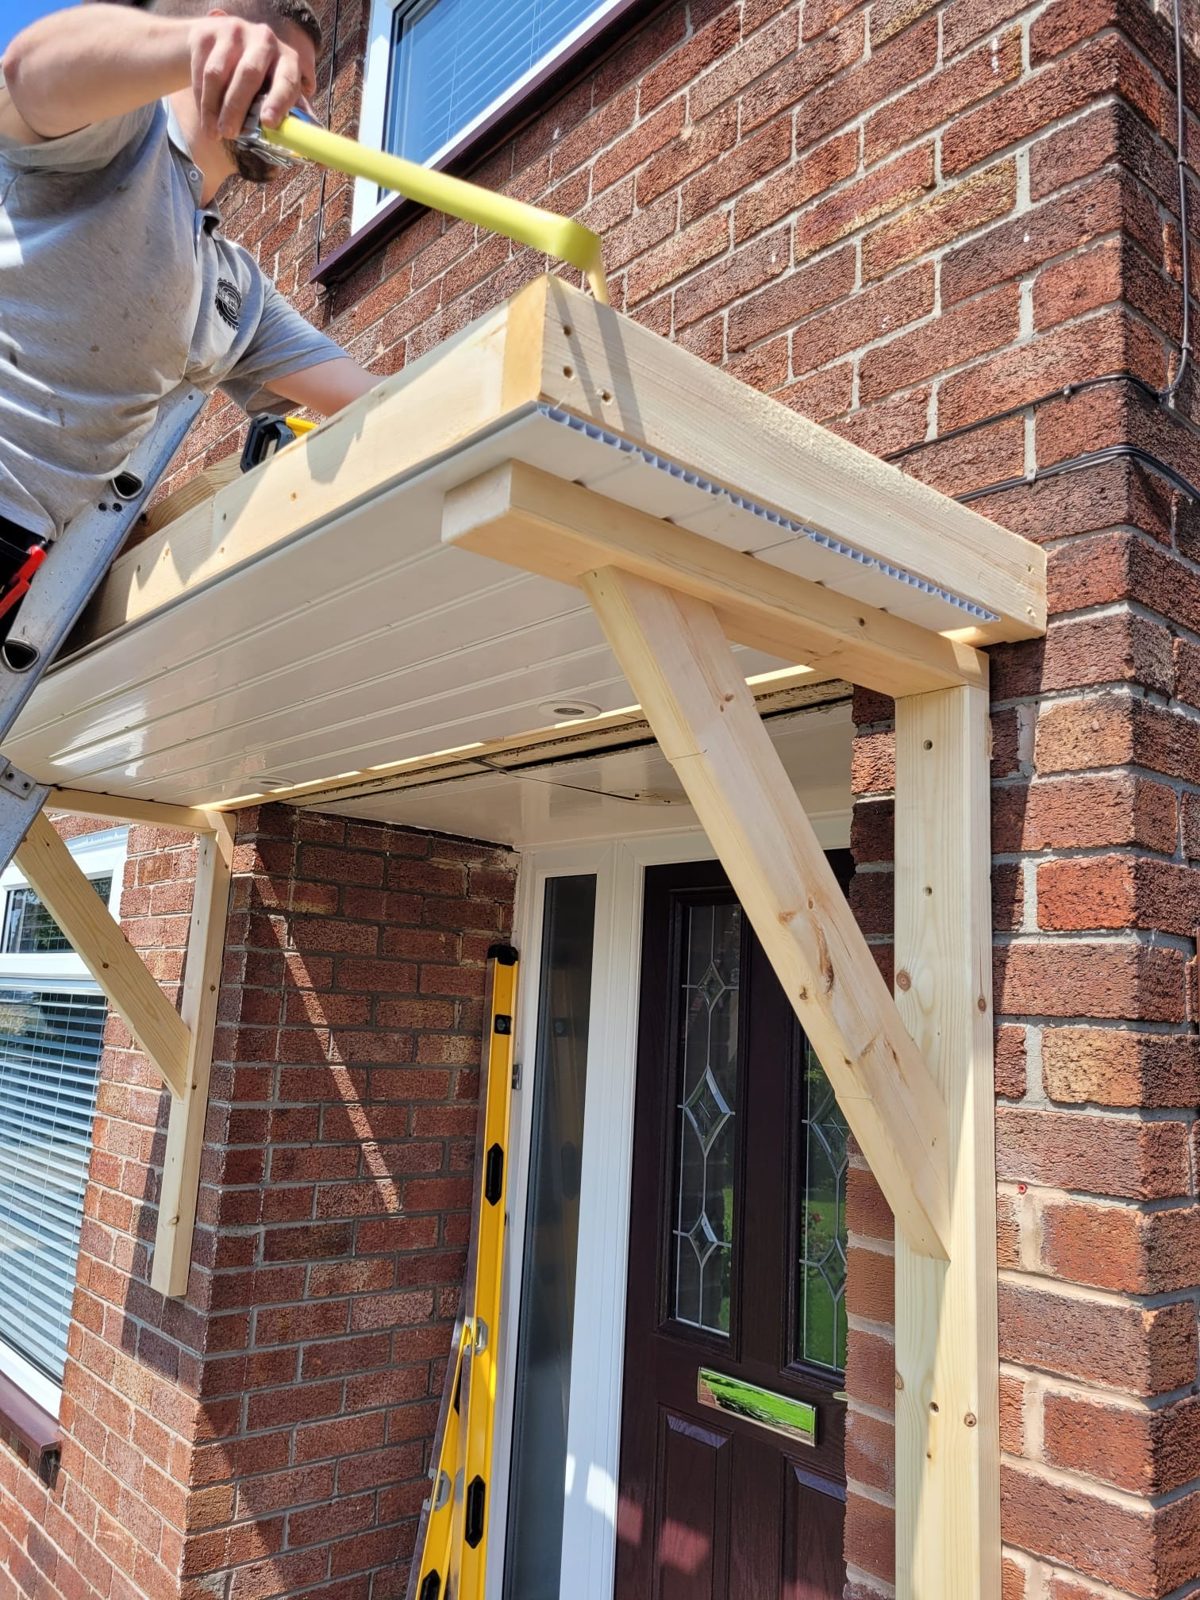
Most porches fall under permitted development provided they are under three square metres of floor area, no more than three metres high, and at least two metres from any boundary next to a highway. Conservation areas and listed buildings are the exception, and permitted development rights have been removed on some estates. It is a quick thing for us to check at the first visit, and worth checking rather than assuming, because an unauthorised porch on the front of the house is a nuisance when you come to sell.
Does a porch need building regulations?
A porch that is separated from the house by the existing external door, is under thirty square metres and has the right glazing is generally exempt, which surprises people. What still applies is the glazing safety requirements and, if the porch covers a disabled access ramp, the access requirements. If your porch does need to be notified we will tell you at the quote and handle it, rather than finding out afterwards.
How long does a porch take to build?
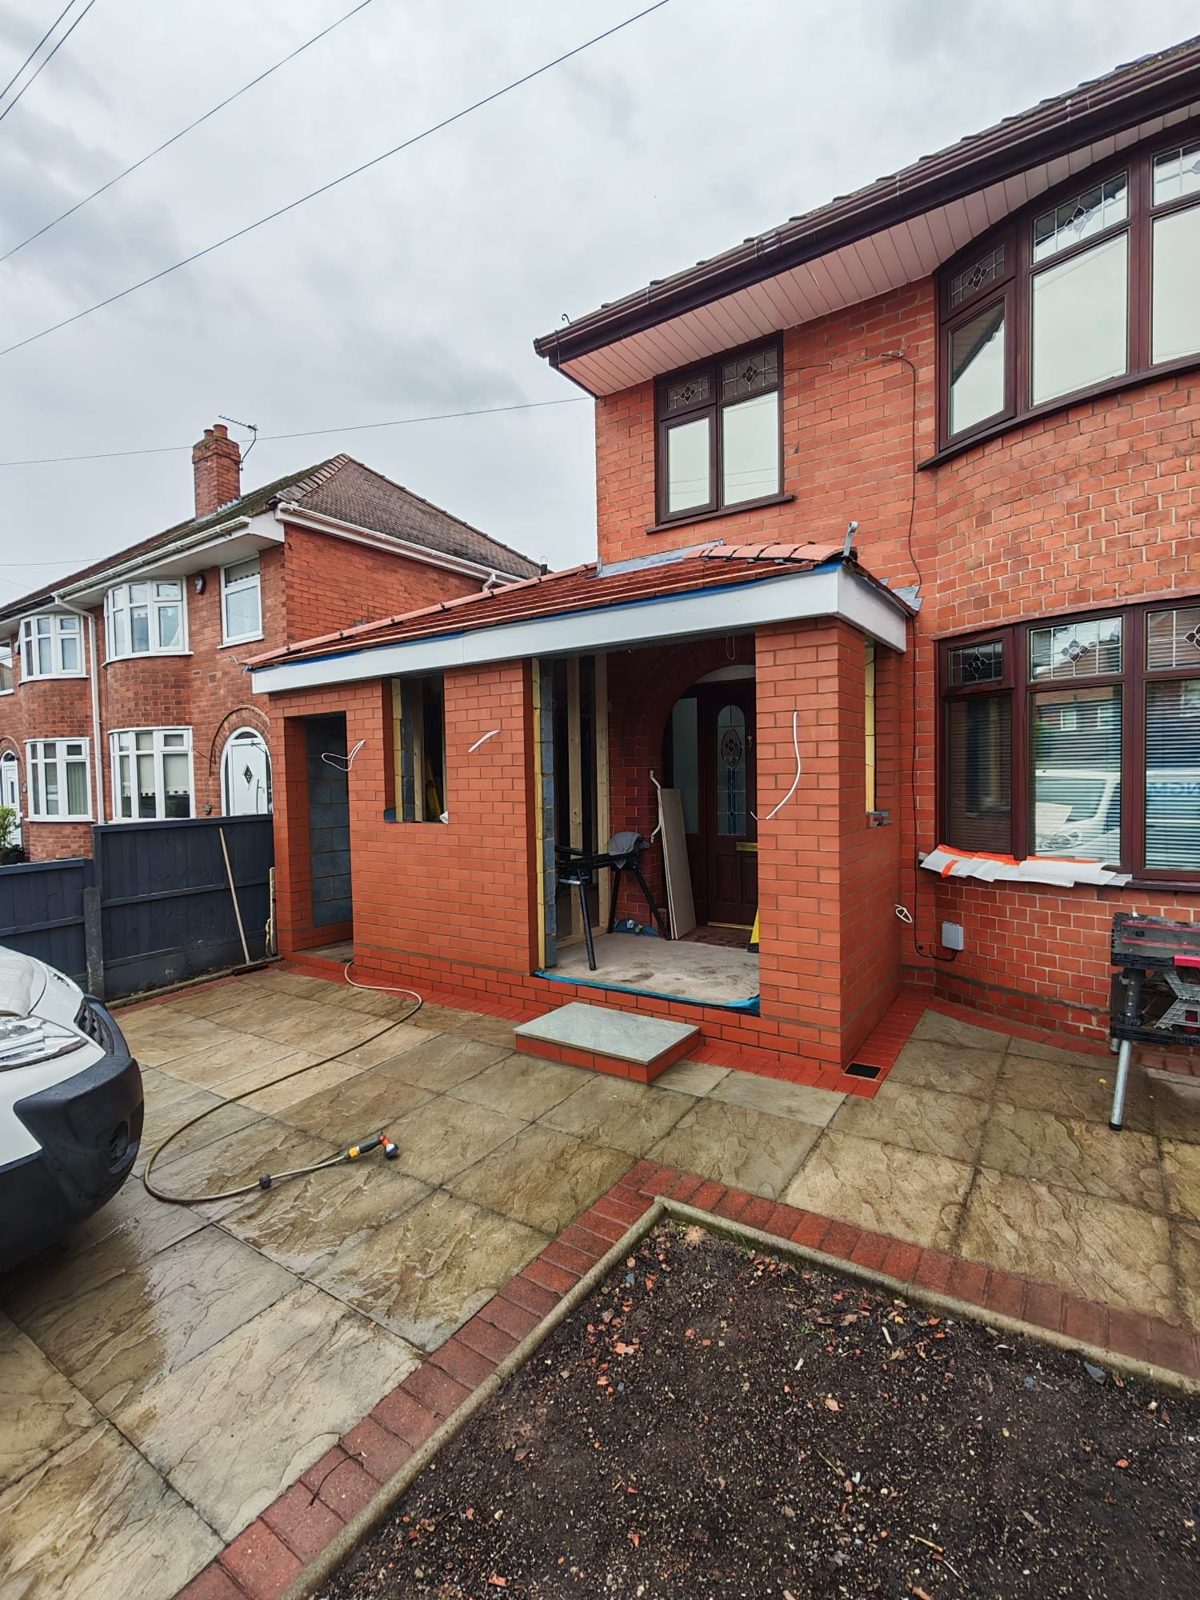
A typical brick porch is around two to three weeks from digging the footings to fitting the door, with the biggest variable being the weather during the groundworks and brickwork. It is one of the more predictable jobs we do. The front door usually needs ordering in advance, so we will get that measured and on order early rather than having the brickwork sat finished waiting on a delivery.
Can you match the brick on an older house?
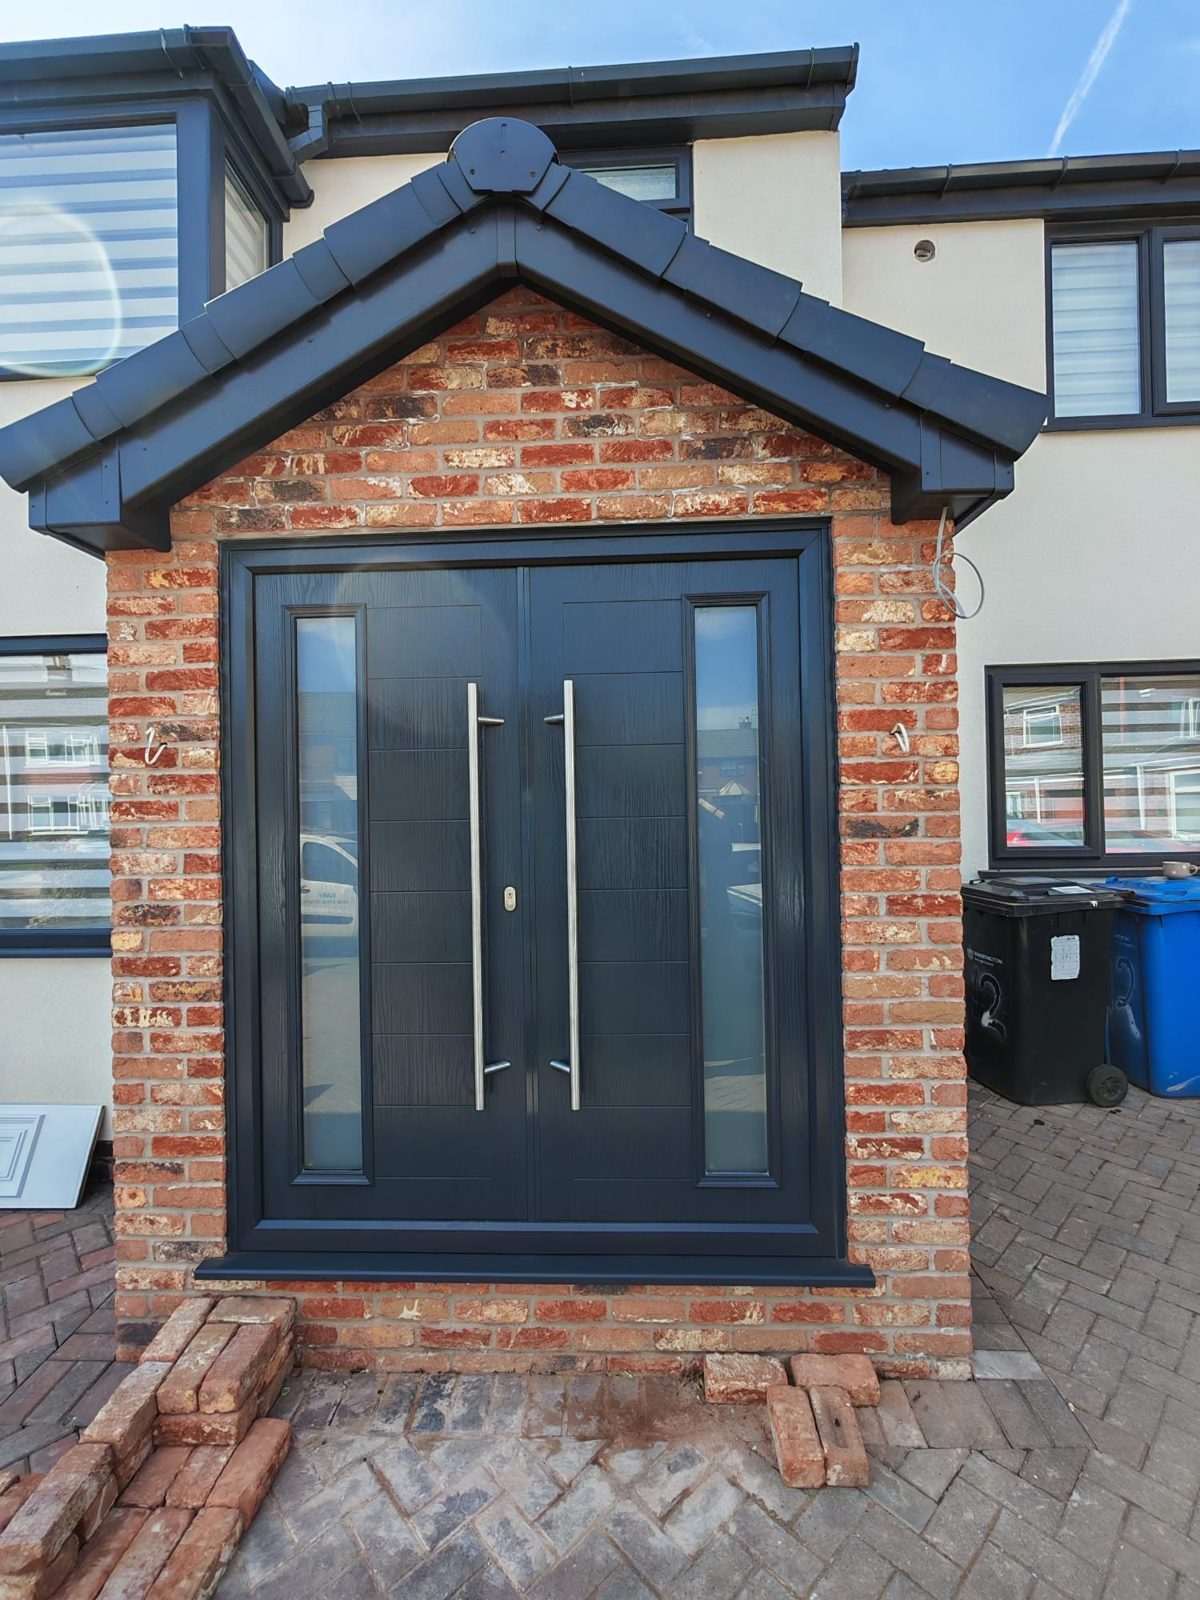
Usually, and it makes all the difference. On an older property we will look for reclaimed brick of the right size and colour, and we will pay attention to the mortar, because the mortar colour and the joint profile do as much work as the brick does. Where an exact match genuinely is not available we will show you the closest we can get before we start, and talk about whether rendering or a contrasting detail would look more deliberate than a near miss.
Will a porch make the hall dark?
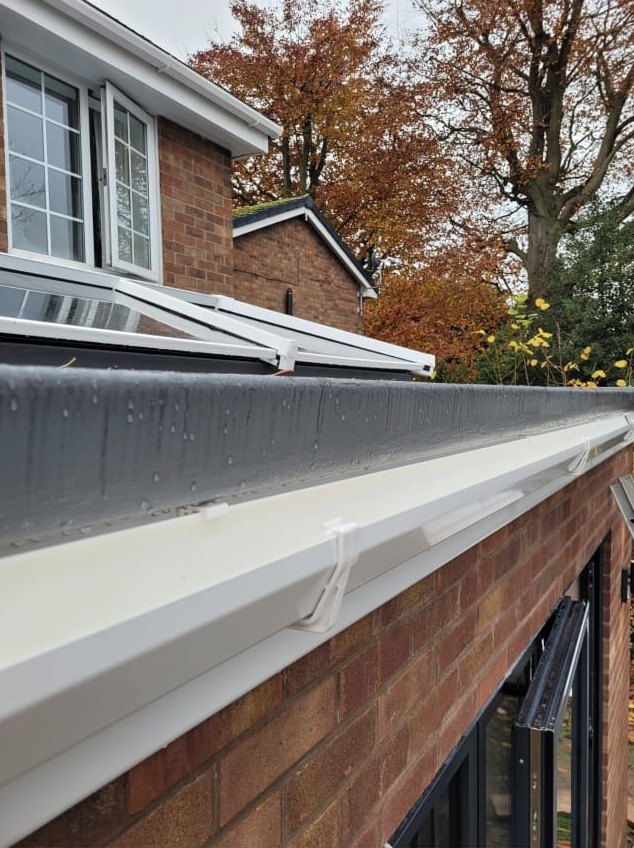
It can if it is designed badly, which is why the glazing matters. Side glazing, a glazed door, or a rooflight in a flat roofed porch will keep the hall as bright as it was, and in a lot of houses a glazed porch actually improves it. We will look at which way the front of the house faces before suggesting anything, because a north facing hall and a south facing one want different answers.
Can you fit a new front door as part of it?
Yes, and most people do. A new door and frame goes in as part of the job, and where the existing door is decent it often gets reused as the inner door between the porch and the hall, which keeps the draught out and saves buying two. Composite, timber or aluminium, whatever suits the house, and we will get it measured and ordered so it lands when we need it.